Product Description
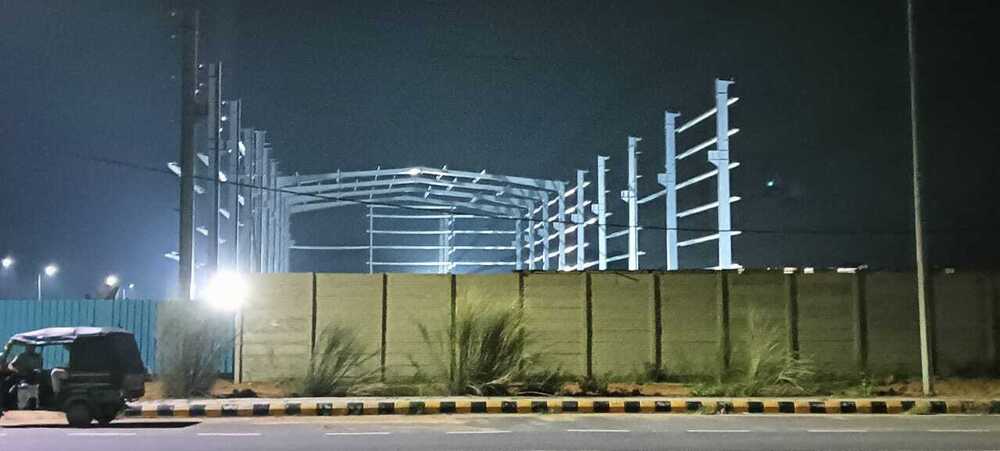
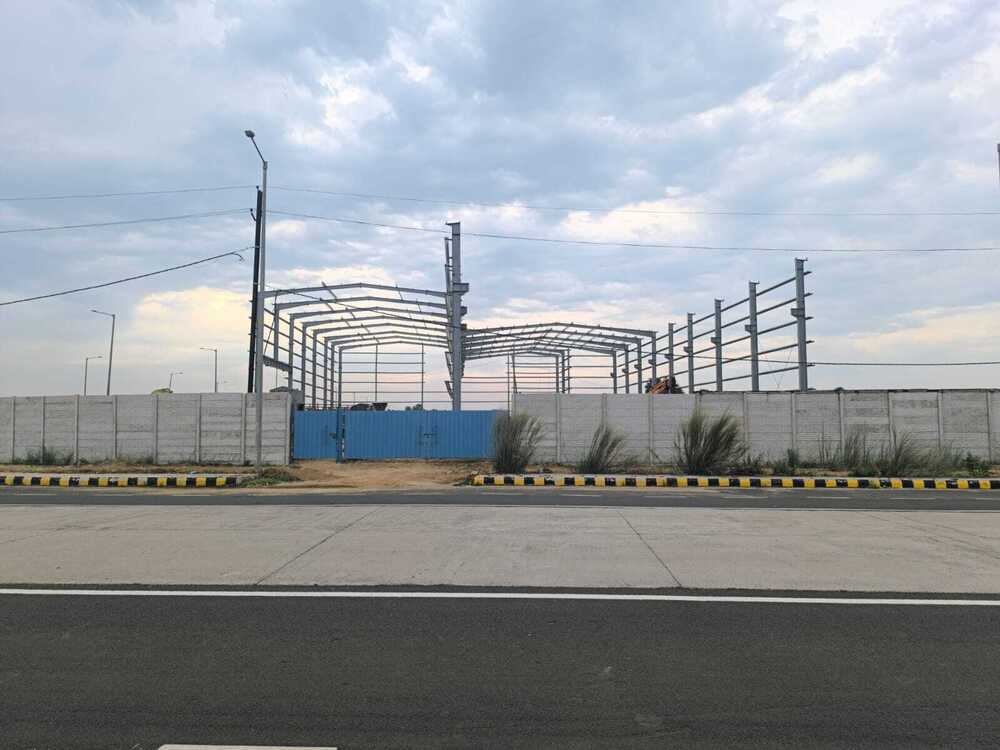
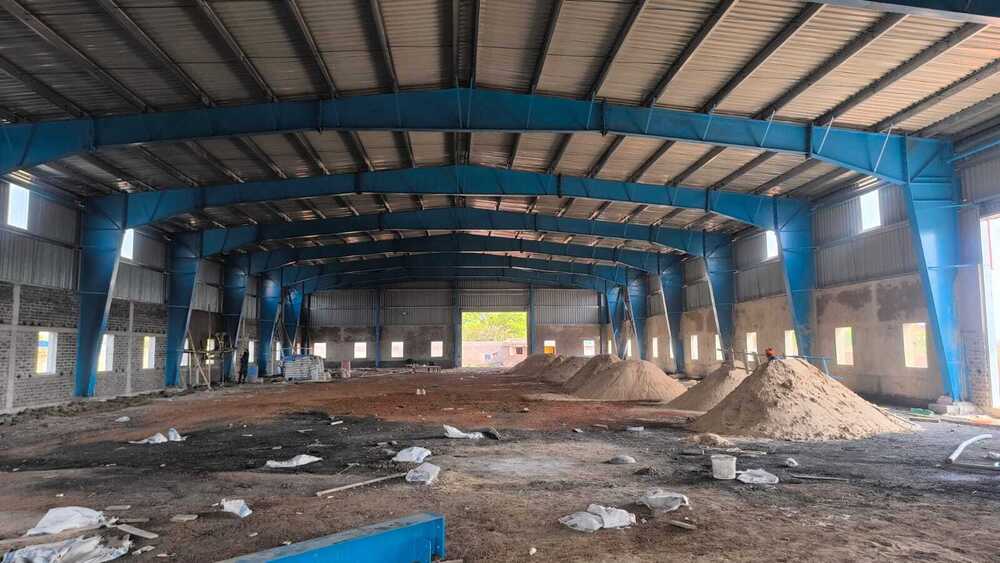
Experience elite engineering with our Commercial Mild Steel PEB Shade Structure-an unmatchable solution designed for discerning clients. Featuring a pre-engineered, top-drawer bolt-connected steel frame, it bravely withstands valiant wind loads as per IS 875 Part 3 and resists fire due to its non-combustible build. This structure offers special rates under current offers, customizable dimensions, and colors. Galvanized or painted surfaces, profiled color-coated steel cladding, and robust reinforced concrete foundations guarantee durability. Enjoy low maintenance, fully tailored options, and superior accessories-crafted for commercial/industrial excellence. Our offer combines high value with premium quality.
Elite Structure for Diverse Applications
The Commercial Mild Steel PEB Shade Structure is perfectly suitable for warehouses, factories, retail spaces, logistics hubs, and industrial workshops. Its customizable frame, premium galvanized coatings, and advanced cladding options deliver strength and longevity. Engineered for valiant performance in various climatic zones, this structure also accommodates specialized features such as ventilation, lighting, mezzanine floors, and crane rails, aligning with your operational needs and enhancing productivity in every industrial or commercial setting.
Sample Policy, Certifications & Delivery Details
Samples of the PEB Shade Structure are available upon request, with nominal charges applied. All products meet stringent Indian standards, with certifications aligned to IS codes for wind and earthquake resistance. Delivery timelines are estimated based on project specifications and customization needs-your order will be swiftly shipped after finalization, backed by transparent lead-time estimates and support at every stage for a seamless purchasing experience.
FAQ's of Commercial Mild Steel PEB Shade Structure:
Q: How is the Commercial Mild Steel PEB Shade Structure assembled on-site?
A: The structure is delivered with pre-engineered components for on-site assembly using bolted or welded mild steel joints, ensuring quick, secure installation with minimal disruption.
Q: What locations or applications are ideal for installing this shade structure?
A: This PEB Shade Structure is suitable for factories, warehouses, workshops, retail spaces, and logistics facilities, designed to excel in both commercial and industrial environments.
Q: When will my order be shipped, and what is the estimated delivery time?
A: Delivery time is estimated based on your customization needs and project size, with orders shipped promptly after production. Exact timelines are provided during order confirmation.
Q: What certifications and quality standards does the shade structure comply with?
A: All structures are certified as per IS codes for wind load, earthquake zones, and structural integrity, ensuring top-tier safety and performance.
Q: What is the maintenance process for this structure and how often is inspection required?
A: The structure requires only low, periodic maintenance-mainly regular visual inspections and prompt attention to any detected issues, ensuring its longevity and optimal performance.
Q: How customizable is the structure in terms of color, size, and accessory provisions?
A: Every aspect-dimensions, cladding, color options, and industrial accessories-can be fully tailored to your operational requirements, offering you complete control over the structure's configuration.

 We'are Open: Mon - Sat 9:30 am to 6:30 pm






 Send Inquiry
 Send Inquiry
 Send SMS