Product Description
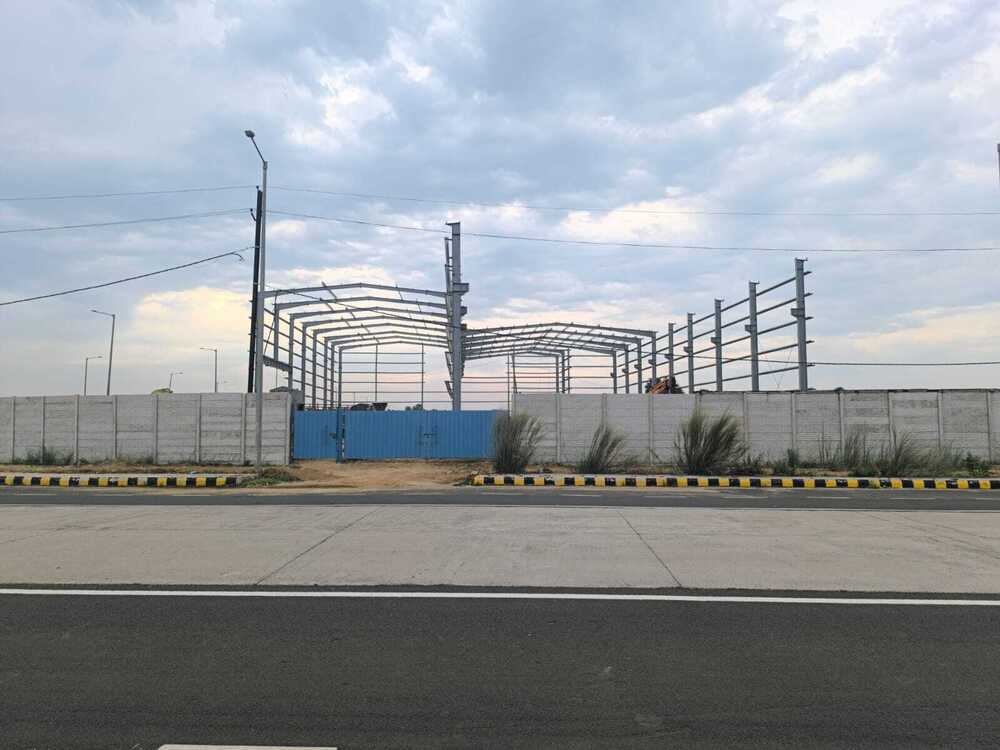

Jump on the chance to own a truly noble, pre-fabricated warehouse structure-featured for those seeking unrivaled durability and redoubtable performance in warehouse and industrial storage. With limited stock available, this advanced warehouse is meticulously crafted with a portal or rigid frame, premium hot dip galvanized or painted surfaces, and customizable insulated panels for fire resistance. Designed for clear spans up to 40 meters and eave heights of up to 12 meters, it's engineered to withstand wind speeds up to 180 km/h and seismic events, ensuring longevity and uncompromised safety.
Specifically Designed for Warehouse and Industrial Plant Use
This pre-fabricated warehouse structure excels in storage, logistics, and industrial applications, with heavy-duty floor loading capacity suitable for sizable shipments and palletized materials. Its modular frame and optional mezzanine allow flexible interior layouts for manufacturing plants or distribution centers. Redoubtable turbo ventilators and air louvers ensure optimal airflow, while skylights and custom doors enhance operational efficiency-making it the preferred choice for noble warehousing and plant setups.
Certifications, Supply Capacity, and Payment Terms for Export Market
Our structures adhere to IS 800, IS 875, AISC, and MBMA standards, confirming unrivaled compliance and quality. As a prominent manufacturer and supplier, we estimate superior supply ability nationwide and for the export market. The asking price varies by dimension and specification. We support multiple payment terms to streamline order processing and prompt delivery to meet dynamic warehouse needs.
FAQ's of Pre-Fabricated Warehouse Structure:
Q: How is the pre-fabricated warehouse structure installed onsite?
A: The warehouse is assembled using pre-fabricated components, including bolted and welded joints, enabling swift and secure onsite installation with minimal disruption.
Q: What frame type is used in this warehouse structure?
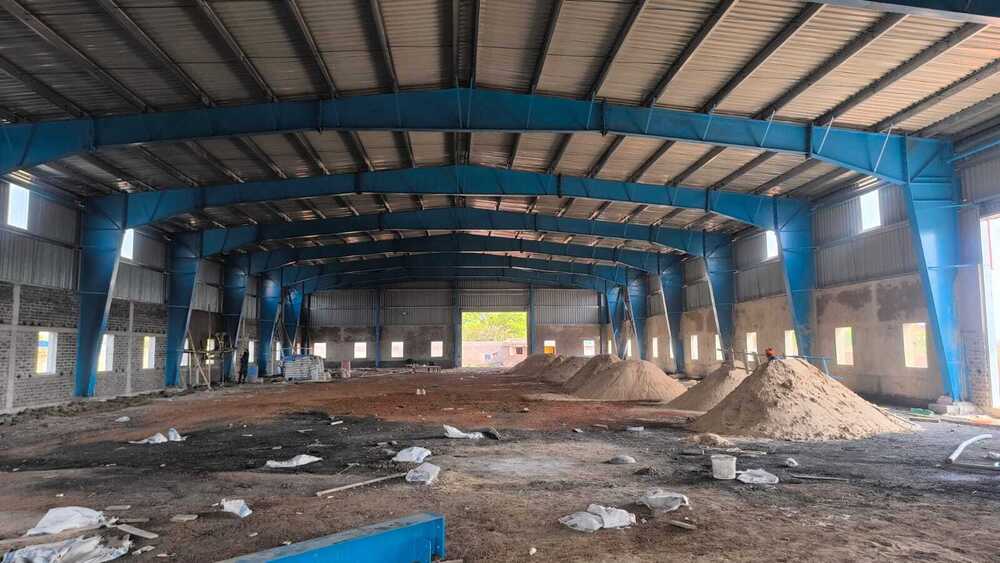
A: This warehouse uses a portal or rigid frame, both known for their strength and ability to accommodate clear spans up to 40 meters without the need for internal pillars.
Q: When should I choose insulated panels for cladding?
A: Insulated panels are ideal for temperature-sensitive storage, energy efficiency, or when fire-safe requirements are essential in your application.
Q: Where can these structures be customized for application?
A: The warehouse can be customized for size, cladding, insulation, and accessories to suit industrial plants, logistics centers, or storage facilities across India and the export market.
Q: What certifications support the durability and performance of this structure?
A: The structure complies with IS 800, IS 875, AISC, and MBMA standards, ensuring highest quality and safety for industrial usage.
Q: How does this warehouse support heavy-duty storage?
A: With high-grade structural steel frames and robust concrete flooring, the structure easily accommodates heavy machinery, stacked goods, and high-load applications.

 We'are Open: Mon - Sat 9:30 am to 6:30 pm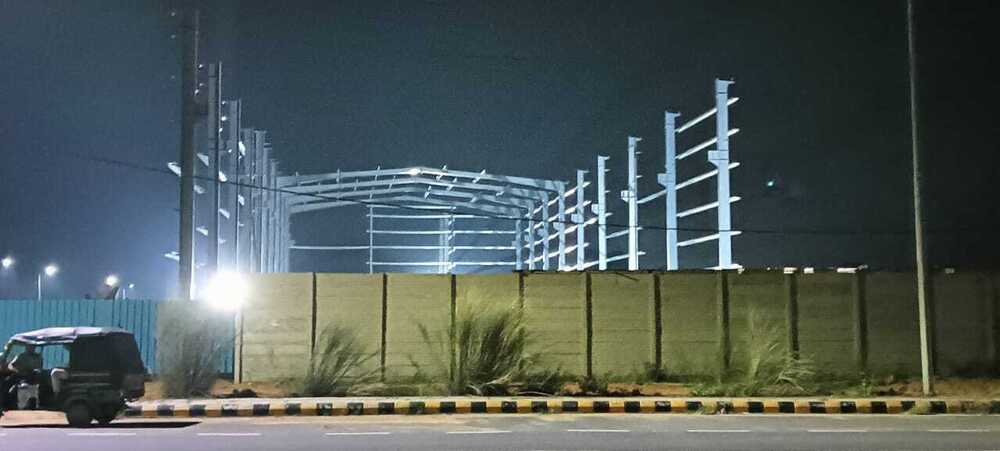






 Send Inquiry
 Send Inquiry
 Send SMS